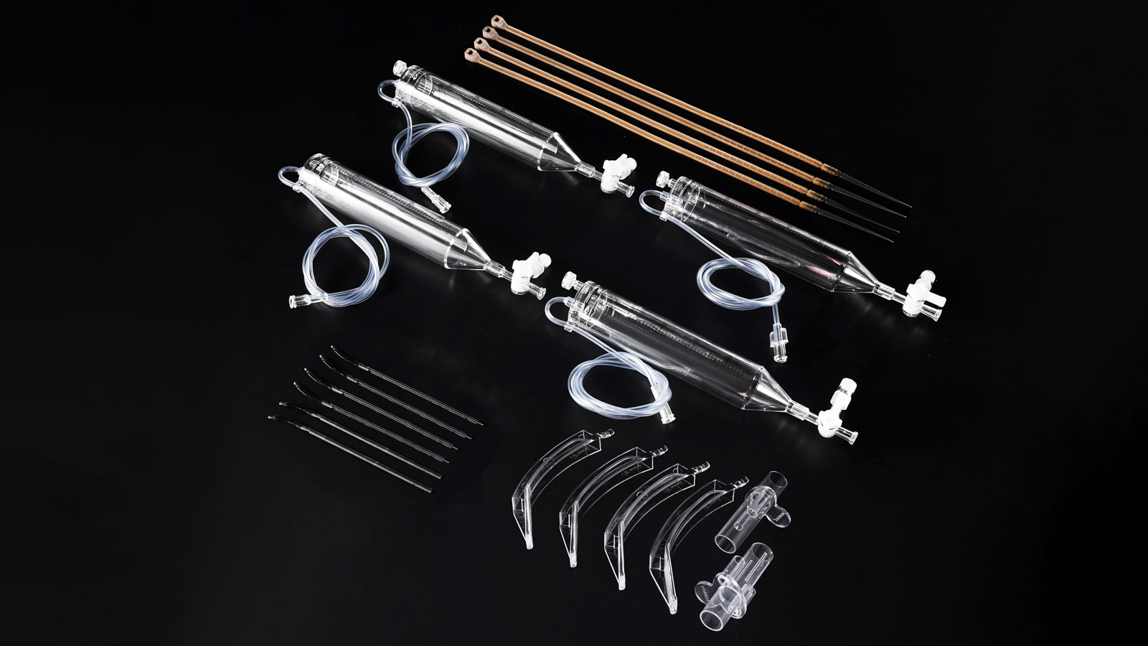
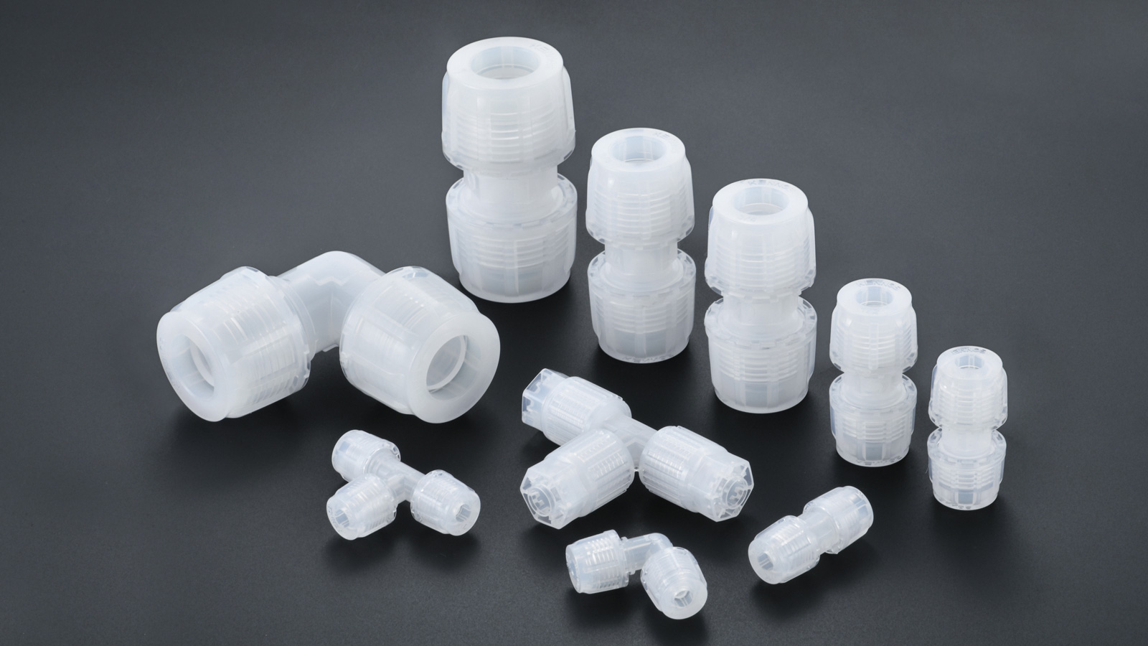
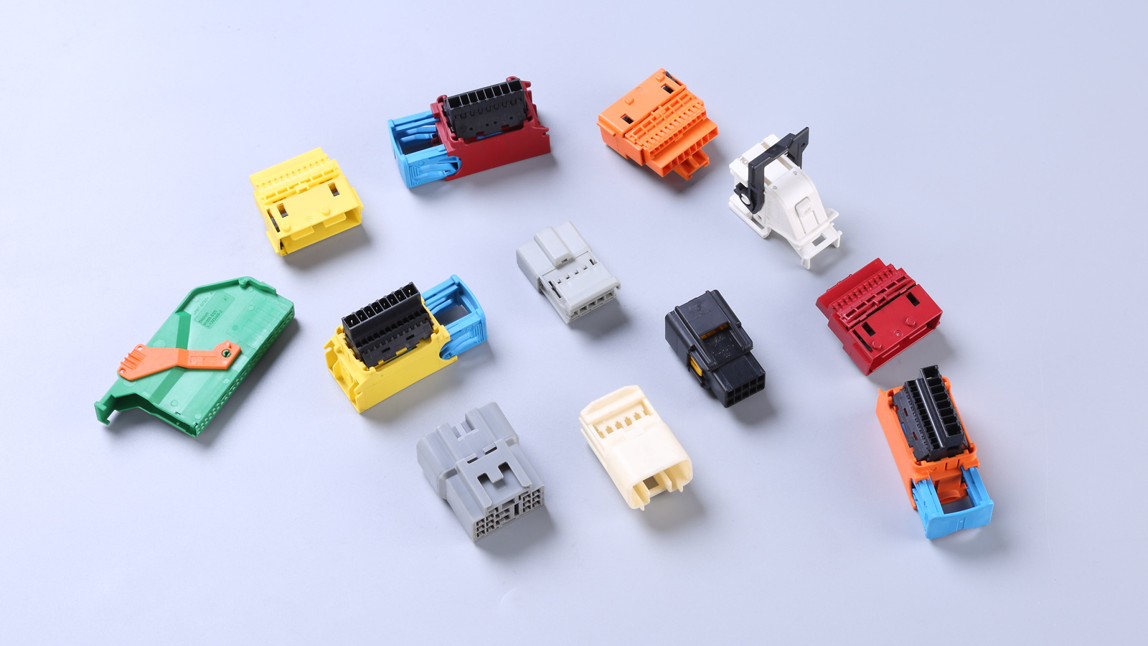
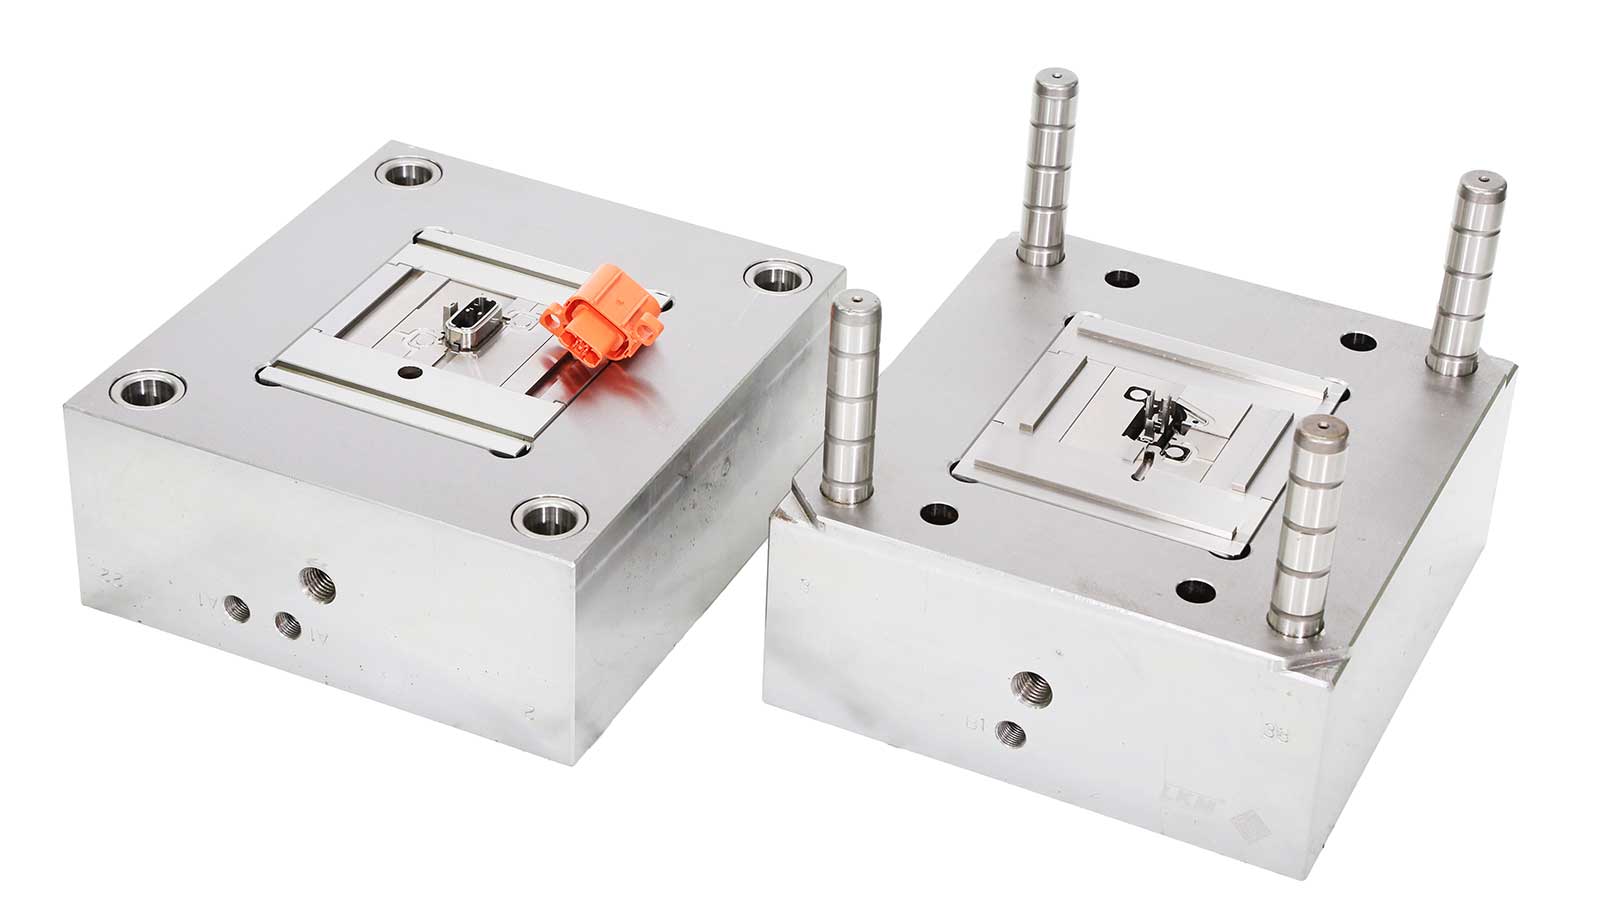
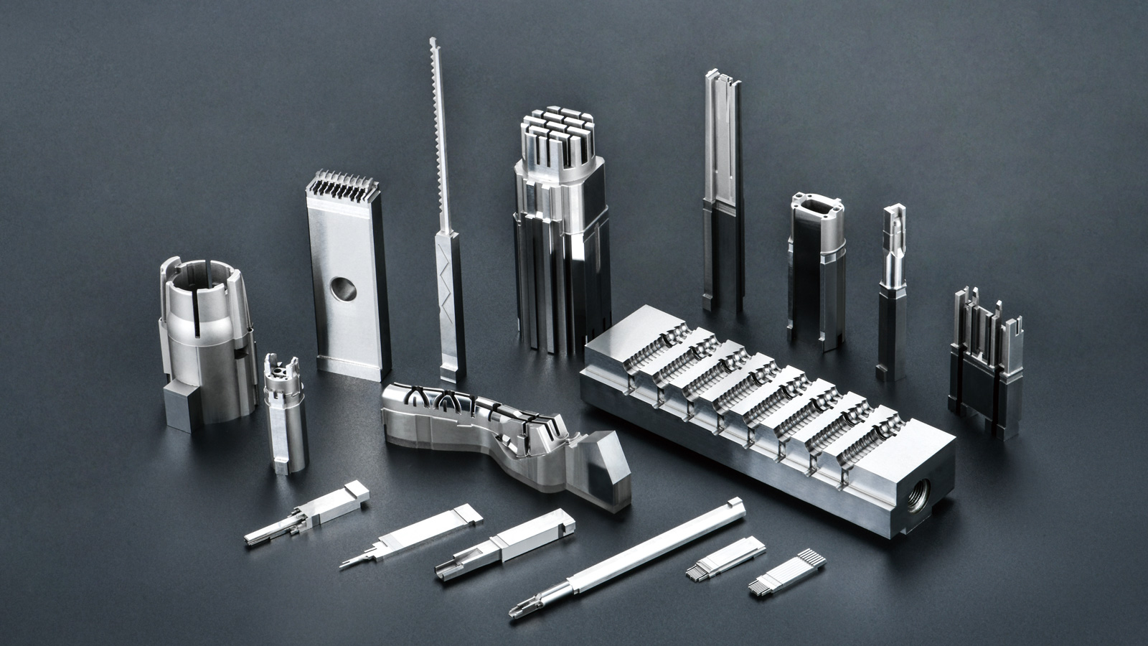
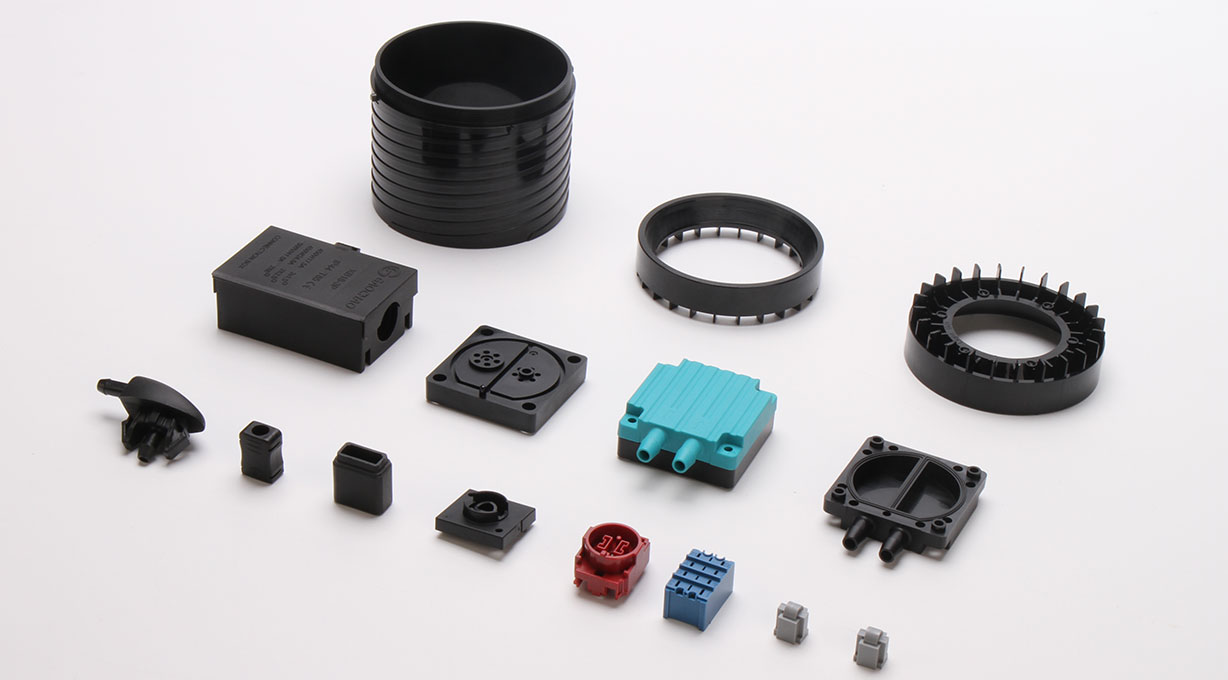
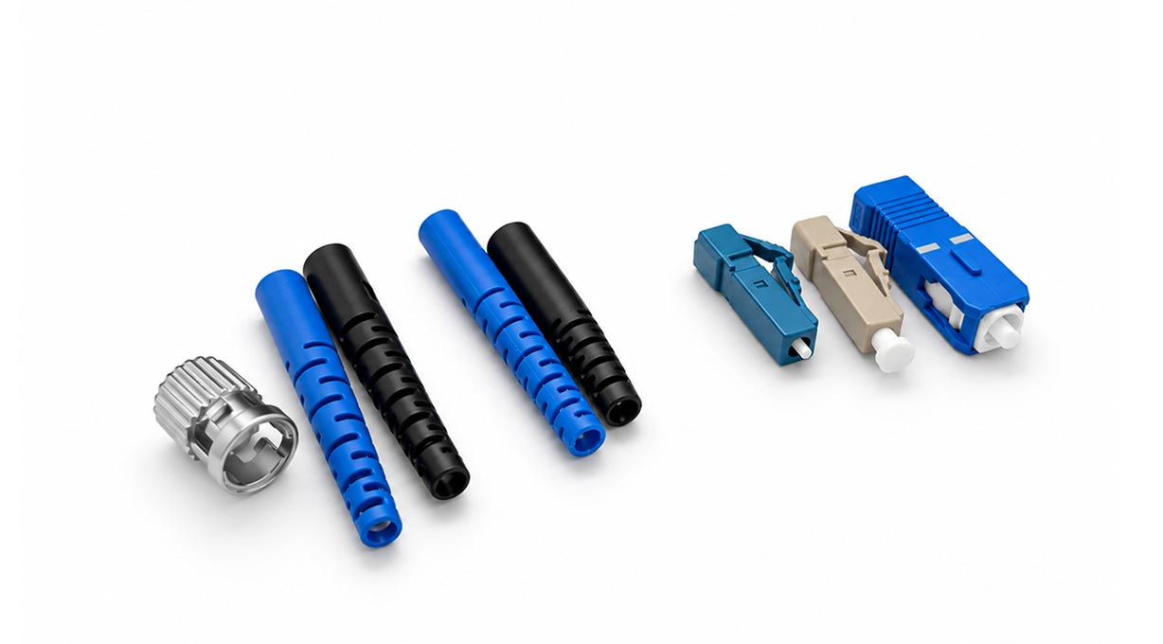



In high-end manufacturing fields such as 3C electronics, medical components, and automotive precision parts, the dimensional tolerance of injection molds often needs to be controlled within ±0.005mm. The machining accuracy directly determines the qualification rate of plastic products, mass production consistency, and the assembly performance of the final products. Molds with insufficient accuracy will not only frequently produce defects such as flash, sink marks, and weld lines during the production stage, but also quickly suffer from wear, deformation and other problems in long-term mass production, greatly shortening the service life of the molds. To stably achieve and maintain the high precision of injection molds for a long time, a closed-loop control from the design source to later maintenance must be formed.
Build a Solid Accuracy Foundation from the Design Source
Design is the first link of precision control. Many accuracy drift problems that occur in the later processing and use stages are essentially hidden dangers planted in the design stage.
Adopt fully parametric 3D modeling and finite element simulation analysis, complete accurate modeling with professional design software, simulate the stress deformation and temperature distribution of the mold in advance, reserve a reasonable machining allowance and thermal expansion compensation according to the product structure, to offset the tiny deformation caused by temperature changes in subsequent processing and injection molding.
For material selection, high-quality alloy mold steels with strong stability and small heat treatment deformation, such as S136 and H13, are preferred. After quenching and tempering, these steels can reach a hardness of HRC50-55, with uniform metallographic structure, which can effectively reduce the elastic deformation and thermal deformation during processing. Before being put into processing, raw materials must undergo annealing and aging pretreatment to fully eliminate internal stress, avoiding dimensional deviation caused by stress release during subsequent processing.
The mold structure design must also take into account the accuracy stability. Evenly arrange cooling water channels to avoid local deformation caused by uneven mold temperature, reasonably set exhaust grooves to reduce the impact of residual gas on the molding surface, and use insert structure for complex cavities to reduce processing difficulty. Meanwhile, select high-precision standard mold bases and guide pillar-guide bushes to reduce the cumulative error in the assembly stage from the very beginning.
Strictly Control Error Accumulation in Core Processing Links
The processing stage is the core process that converts design accuracy into physical accuracy. Every detail of equipment, technology, and operation will directly affect the final accuracy performance of the mold.
For the processing of core molding components, high-rigidity and high-precision professional equipment must be selected, such as 5-axis simultaneous machining centers with positioning accuracy up to ±0.002mm, high-precision CNC surface grinders, and low-speed wire cut electrical discharge machines. Regularly maintain and calibrate the equipment to ensure the long-term operation accuracy stability.
Follow the progressive process route of “rough machining – semi-finishing – finish machining”. In the rough machining stage, most of the allowance is removed quickly, leaving a uniform finishing allowance of 0.2-0.3mm to release most of the material cutting stress. Semi-finishing focuses on correcting the dimensional error after rough machining, laying a foundation for finish machining. In the finish machining stage, adopt the parameter settings of small cutting depth and high spindle speed, and use high-wear-resistant precision cutting tools to complete the final molding, so as to reduce workpiece deformation caused by cutting force and cutting heat.
Keep the processing environment at a constant temperature of 20±2℃ to avoid thermal expansion and cold contraction of equipment, cutting tools and workpieces caused by temperature fluctuation. At the same time, establish a full life cycle management mechanism for cutting tools, select corresponding cutting tools according to processing materials and processes, and replace the cutting tools with excessive wear in time to avoid processing errors caused by tool loss.
Lock the Final Accuracy in Assembly and Inspection Links
After all parts are processed, the assembly and inspection links are the last line of defense to eliminate residual errors and ensure the overall accuracy of the mold.
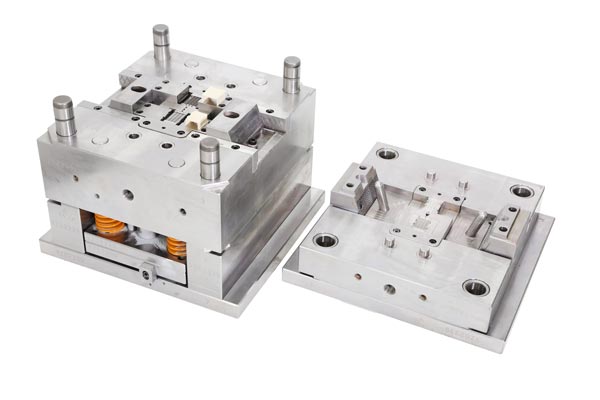
Thoroughly clean all burrs, iron filings and oil stains on all parts before assembly. Unqualified parts are strictly prohibited from entering the assembly process. Assemble the mold base, cavity, core and moving parts in accordance with the standardized sequence, ensure the uniform fit of parting surfaces, control the fit clearance of guide pillar and guide bush within 0.001-0.002mm, and control the fit clearance of ejector pins and ejector pin holes within 0.002-0.003mm, so as to ensure that moving parts such as sliders and angled lifters run smoothly without jamming, and avoid position offset of the mold during mold opening and closing caused by excessive assembly clearance.
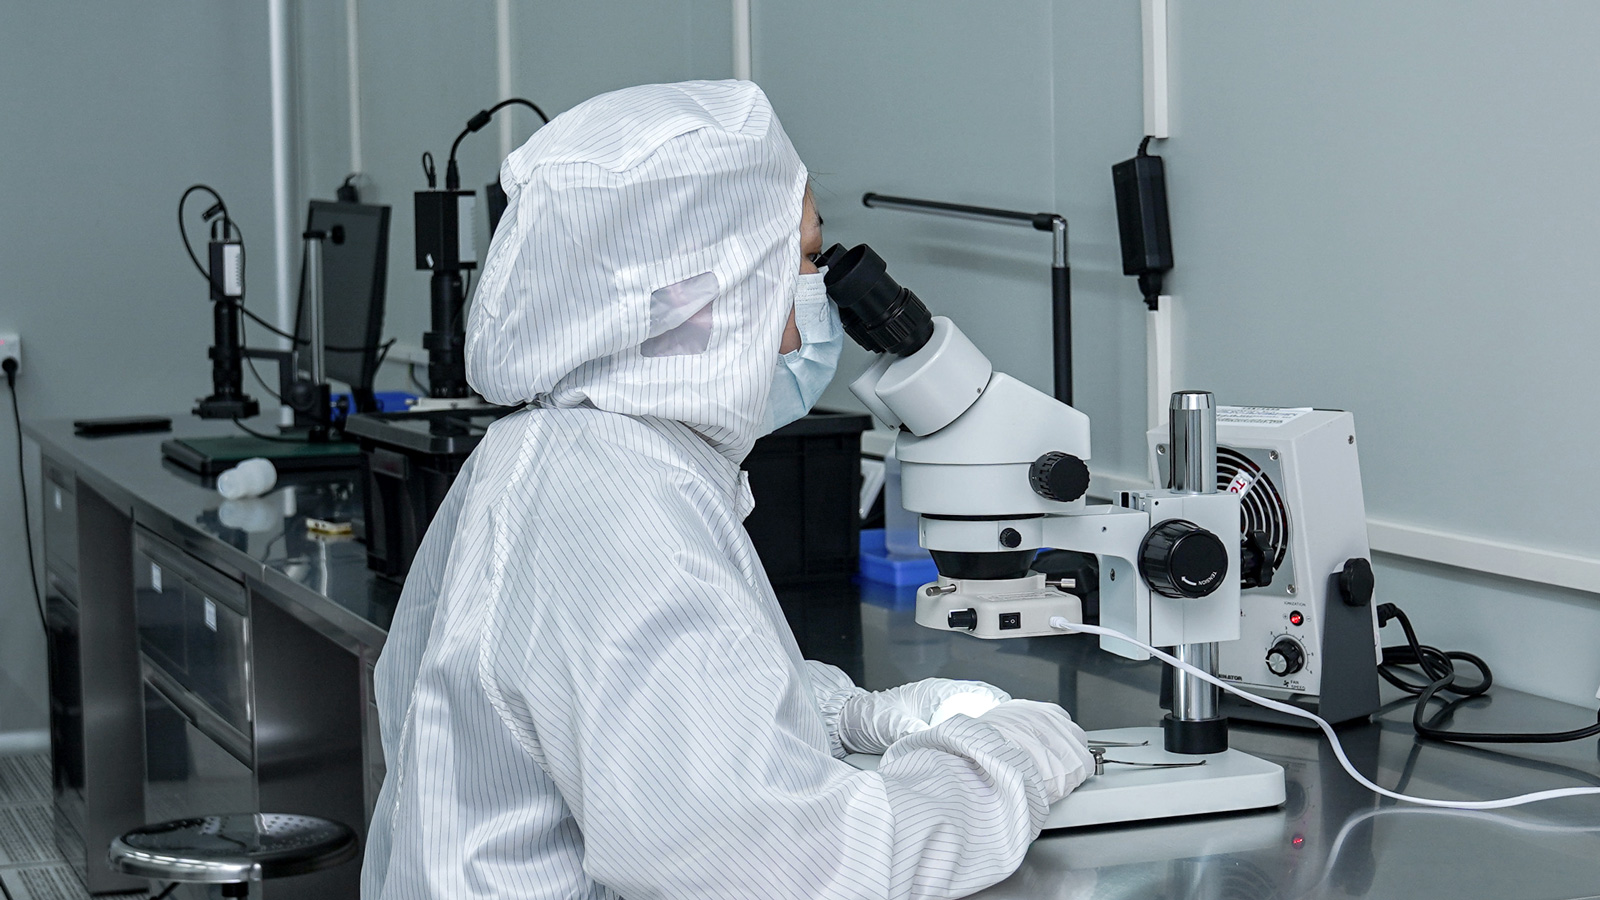
Establish a full-process accuracy inspection system. After completing each process, use precision testing equipment such as coordinate measuring machines, micrometers, and height gauges to verify key dimensions, find deviations in time and adjust them, to avoid errors accumulating layer by layer. After trial molding, according to the measured dimensions of the molded samples, carry out targeted fine-tuning on the mold until the sample accuracy fully meets the requirements of the product drawing.
Maintain Long-term Accuracy Stability through Use and Maintenance
After high-precision molds are delivered for use, standardized operation and regular maintenance are the key to maintaining accuracy for a long time and extending the mold service life.
Strictly control process parameters during injection molding production, keep the mold temperature stable, avoid repeated severe thermal and cold impact on the mold that will cause deformation, and reasonably control the injection pressure and injection speed to reduce the impact of high-pressure load on the mold molding surface.
After each batch of production, timely clean up the residual plastic residue in the cavity and on the parting surface, evenly apply anti-rust oil, regularly add lubricant to moving parts such as guide pillars, guide bushes and sliders to avoid rust and abnormal wear. Establish a complete mold history file, record the number of production shots and maintenance records, periodically recheck the key accuracy of the mold, and timely repair the worn and deformed parts to prevent small problems from evolving into irreversible accuracy failure.
FAQ
Q1: What is the difference in accuracy control between ordinary molds and precision injection molds?
A1: Ordinary molds only focus on the basic dimensional qualification, while precision injection molds require micron-level tolerance control in the whole process. From the thermal expansion compensation in the design stage, to the constant temperature environment control in the processing stage, and the micron-level fitting after assembly, the accuracy standards of all links are several times stricter than those of ordinary molds, so that the dimensional error of molded plastic parts can be controlled within ±0.005mm finally.
Q2: What impact does grinding process have on the accuracy and service life of injection molds?
A2: Proper grinding process can effectively improve the flatness, parallelism and surface finish of mold parts, eliminate the stress layer left by previous processes, reduce the wear and deformation during mold use, and greatly improve the overall accuracy and service life of the mold. Excessive grinding feed and insufficient cooling will easily cause workpiece annealing and surface microcracks, which will damage the mold accuracy and shorten the service life instead.
Q3: Why is repeated fine-tuning of accuracy necessary after the mold is fully processed and trial-molded?
A3: Different types of plastics will produce corresponding shrinkage during high-temperature injection molding. Temperature and pressure changes in the actual injection molding environment will also bring tiny mold deformation. Fine-tuning according to the actual molded sample dimensions after trial molding can offset the deviation between theoretical calculation and mass production, and ensure that the mold always maintains stable accuracy performance in batch production.